

You bought a Victorian terrace or an Edwardian semi because of everything it promised – high ceilings, original floorboards, a bay window that floods the front room with light in the afternoon. Then winter arrived. The draughts through the sash windows, the bedroom above the kitchen extension that never quite warms up, the gas bills that keep climbing no matter how often you nudge the thermostat. You know the house needs work. You just don’t want to lose all the character that made you fall in love with the property in the first place.
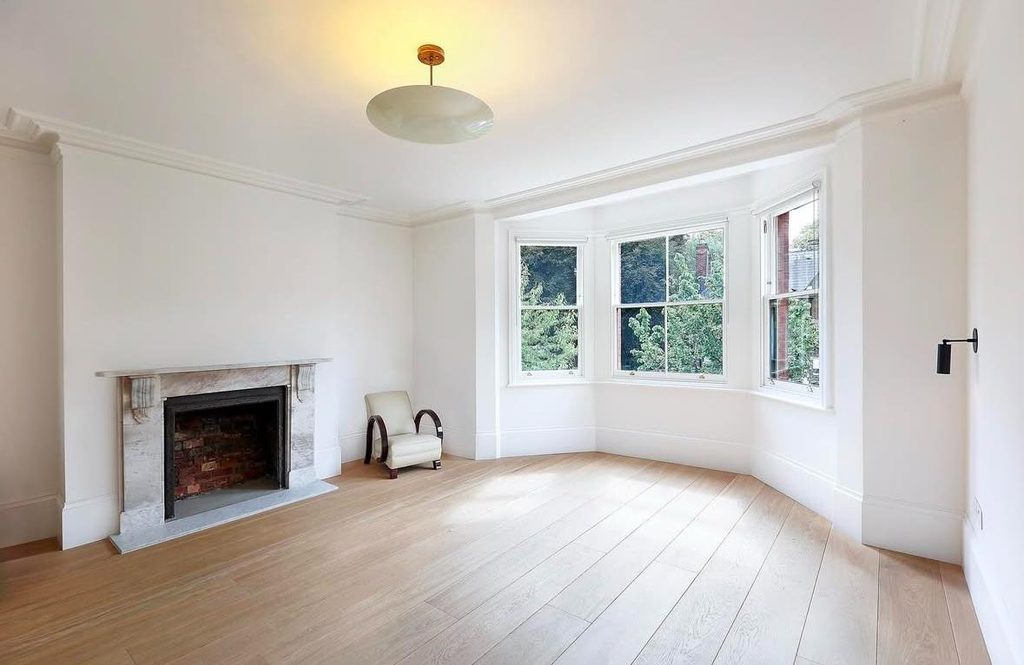
That’s the tension sitting at the heart of almost every deep retrofit conversation MATTR has with London homeowners. The assumption that improving performance means stripping character is understandable, but it’s wrong. Done properly, a deep retrofit leaves your home looking exactly like a well-loved period property – except now it’s genuinely warm, genuinely quiet and genuinely affordable to run.
Why Modern Insulation Fails Victorian Brickwork
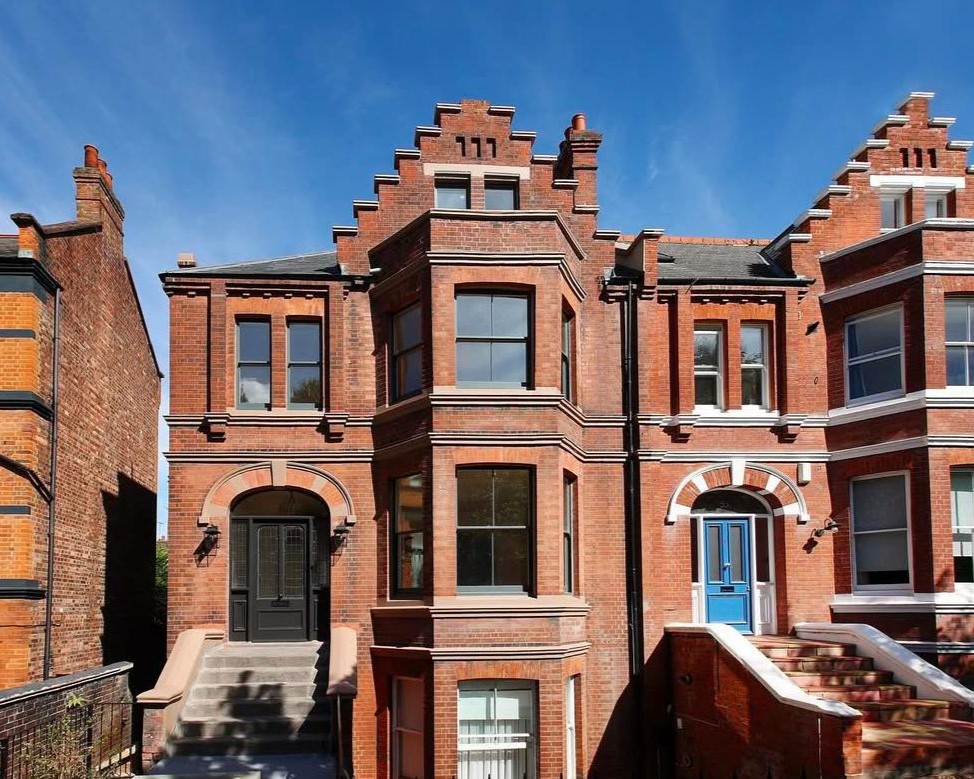
Before getting into solutions, it’s worth understanding the problem in physical terms, because most of the retrofit disasters you read about online share a common cause.
London houses built before 1919 were almost universally constructed with solid brick walls and lime mortar. That combination wasn’t chosen for aesthetics, it’s a system designed to manage moisture by absorbing it temporarily and releasing it gradually as the weather allows. The walls breathe, that’s not a metaphor. It’s a measurable physical process called vapour diffusion and it’s kept these buildings standing for well over a 100 years.
The trouble starts when someone installs modern non-breathable insulation against that original fabric. Standard foil-backed PIR boards, spray foam and cementitious external renders all act as vapour barriers. Moisture that the building was designed to move through now has nowhere to go. It accumulates behind the insulation, the brickwork absorbs more than it can release and over time you get spalling bricks, rising damp where there was none before, and mould colonies growing in the wall cavity that nobody can see until the damage is serious and expensive.
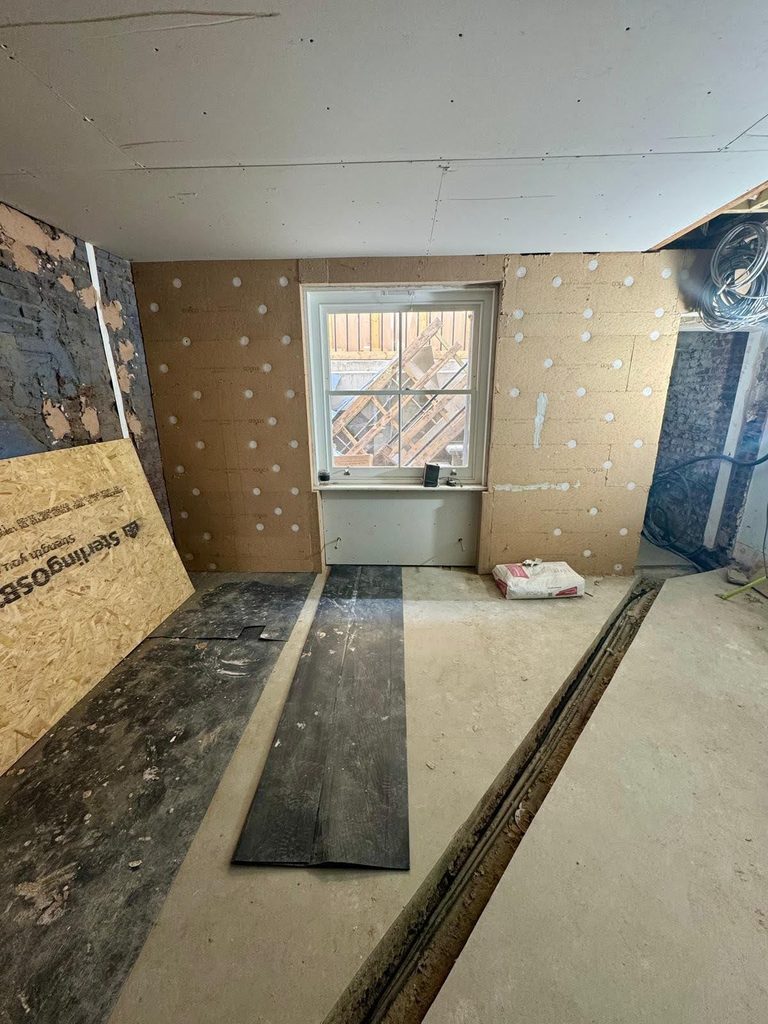
MATTR specifies natural, vapour-permeable insulation systems instead like wood fibre boards, cork-based renders and hemp-lime plasters. These materials allow the building to keep doing what it was designed to do while dramatically reducing heat loss. They’re not a compromise, they’re the technically correct choice for this type of structure.
For more on how MATTR selects materials that protect both the building fabric and indoor air quality, see our Highams Park project, where the team worked extensively with natural lime plasters and breathable limewash throughout the refurbishment.
A Practical Guide to Insulating a Period Home
Internal Wall Insulation
For most London period homes in conservation areas, internal wall insulation is the primary route for tackling solid wall heat loss. External insulation is frequently refused by planning officers and given how much of the character of a Victorian street lives in its brickwork and stucco, that’s probably the right call.
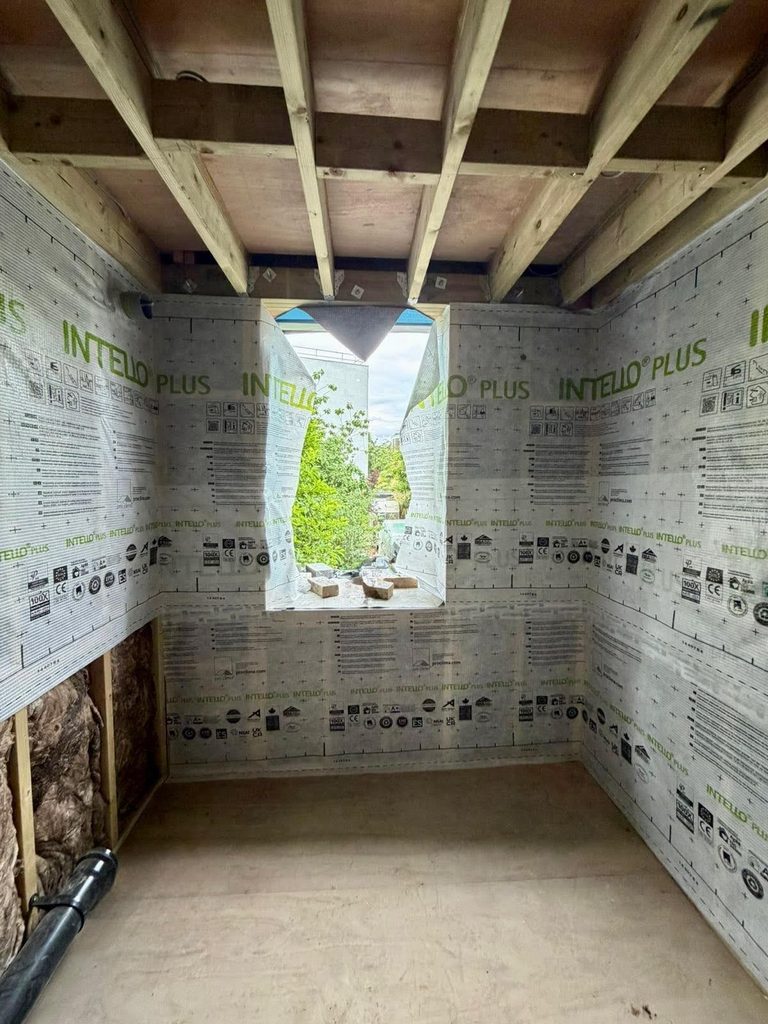
MATTR’s approach to internal wall insulation starts long before any boards go up. Original skirtings, dado rails, picture rails and architraves are carefully removed and stored. The wall is prepared, any existing damp issues are addressed at source rather than buried and the insulation system is installed with airtight detailing at every junction. Once the plaster finish goes on, the original joinery goes back exactly where it came from. The room ends up around 80mm -100mm shallower on external walls, noticeable on a tape measure, invisible to the eye.
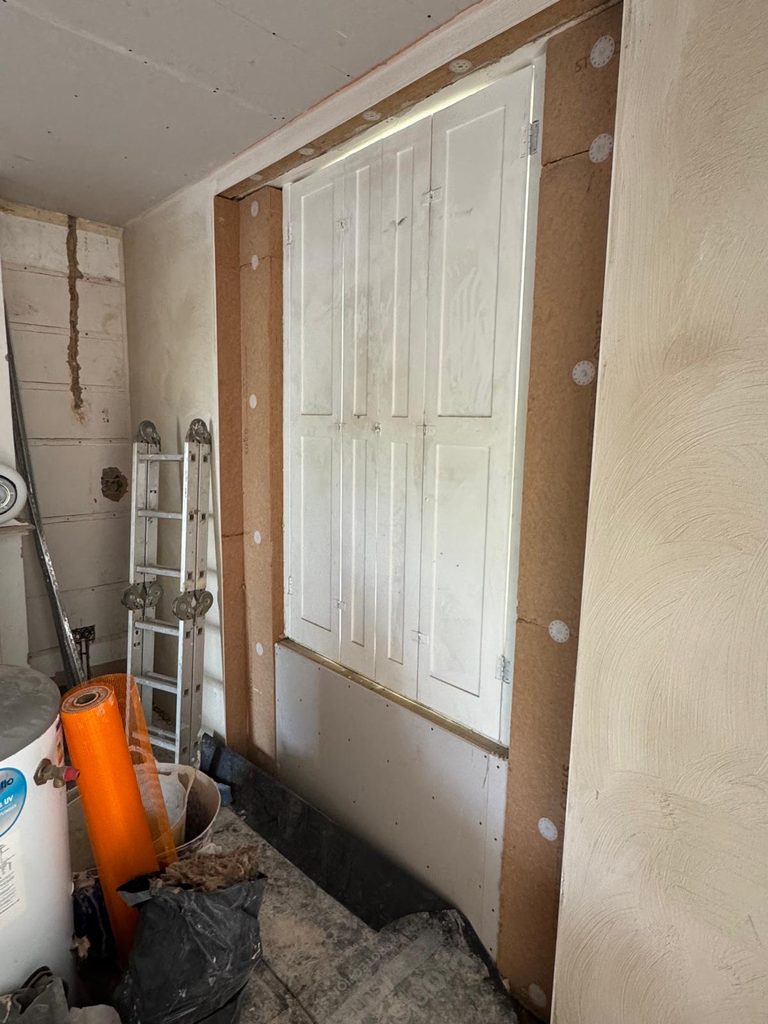
One thing the process makes clear – the difference between a contractor who understands period buildings and one who doesn’t shows itself at these junctions. Cutting corners at skirting level or window reveals is exactly where thermal bridges and moisture problems start.
Suspended Timber Floors
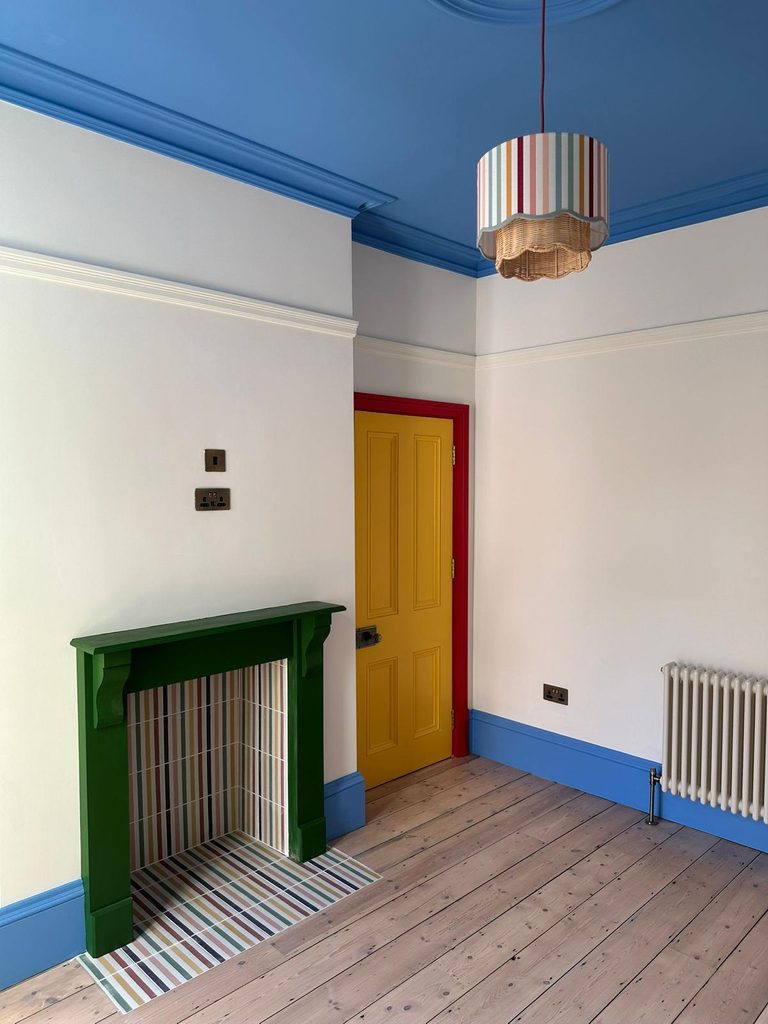
Original floorboards are another significant source of heat loss in Victorian homes and another area where the instinct is often to rip them out and start again. MATTR doesn’t work that way. Original pine or oak boards are carefully lifted and labelled in sequence, the joists are inspected and repaired where needed, a breathable membrane and mineral wool insulation are installed between the joists and the boards go back down in order, very often then sanded and re-finished. The sub-floor draughts disappear, the character stays.
One thing worth knowing, period homes often have air bricks in the external walls at ground level and these must remain unobstructed. They exist to ventilate the sub-floor void and prevent timber decay. Any floor insulation strategy that blocks them trades one problem for a far more expensive one.
Roof and Loft Upgrades
London loft conversions are common, but poorly insulated roof structures are nearly as common. A warm roof retrofit, where insulation is installed between and over the rafters rather than just at ceiling joist level, prevents the overheating that makes top-floor bedrooms unusable in July and the heat loss that sends warmth straight out through the tiles in January.
Solving the Sash Window Problem
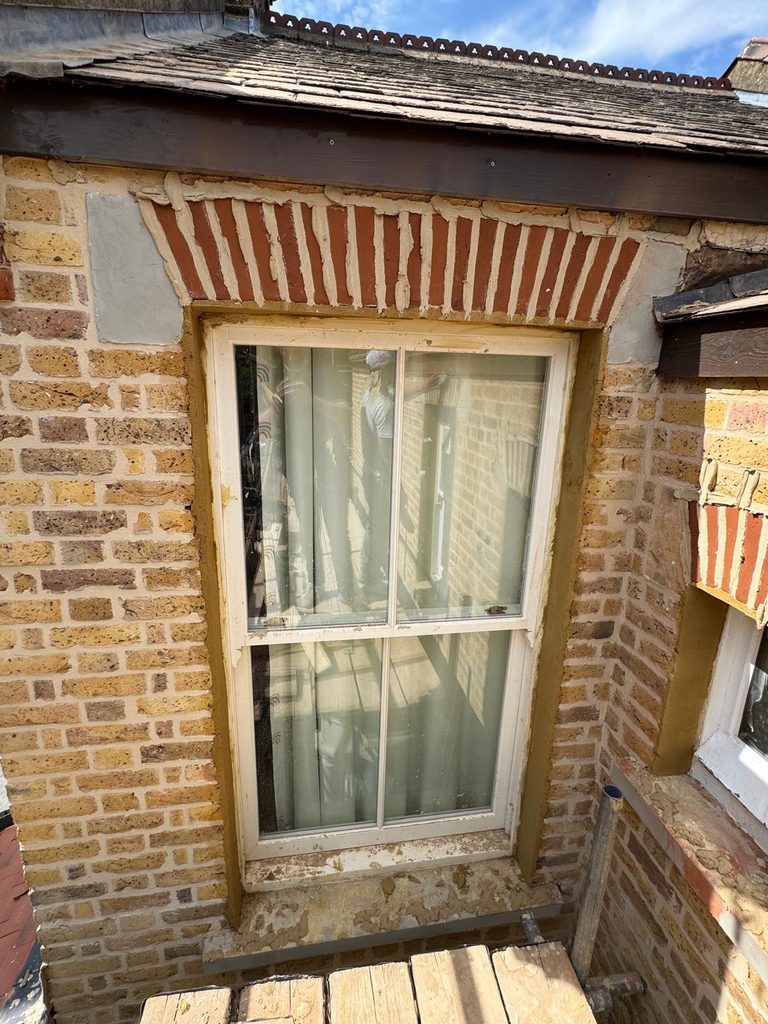
Sash windows are the defining external feature of most Victorian and Edwardian homes and they’re also one of the worst sources of heat loss and draughts. The question is what to do about them, and the answer depends on the building, the borough and the budget.
There are broadly 3 routes:
Restoration and draught proofing is the right starting point for most conservation area properties. Original sash boxes are overhauled, any rot is cut out and repaired, and concealed brush seals are integrated into the meeting rails and parting beads. A well-restored sash window with proper draught proofing performs dramatically better than a rattling original and it looks indistinguishable from one because it is one.
Slimline vacuum glazing allows the original timber sash frames to be retained while replacing the single panes with modern units, either very slim double glazing or, increasingly, vacuum glazing units that are only 6mm thick. The thermal performance improves significantly without changing the sight lines or the profile of the window from the street.
Bespoke heritage replacements are the 3rd option, where the original windows are beyond economic repair. MATTR sources or commissions exact timber replicas, matched to the original profile dimensions, fitted with argon-filled double glazing units. From the pavement, they’re indistinguishable from the originals. From inside the house in February, they’re a different world.
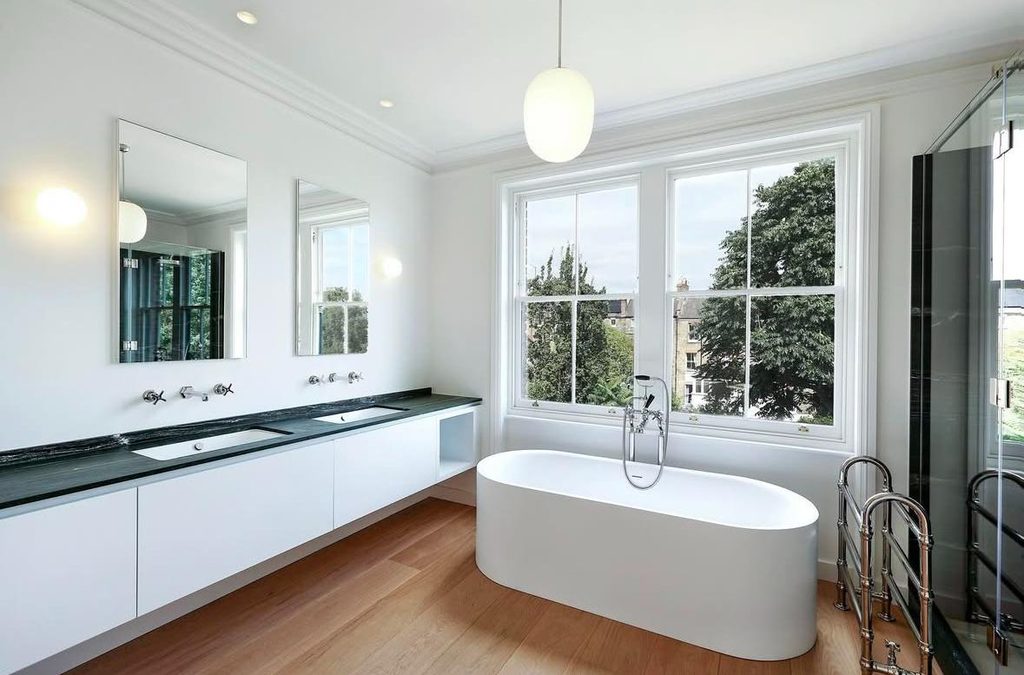
Whichever route is taken, airtightness and ventilation have to be considered together. Draught proofing without any planned ventilation strategy risks condensation on cold surfaces, particularly in bedrooms and bathrooms. MATTR always addresses both sides of that equation.
Hiding Modern Building Services in Historic Spaces
This is where retrofit engineering gets genuinely interesting and where the gap between a competent contractor and an experienced one becomes obvious.
Underfloor Heating
Wet underfloor heating in a period home isn’t the rip-and-replace project it sounds like. Thin-profile systems can run beneath reclaimed boards or heritage tiles at water temperatures low enough to be driven efficiently by an air source heat pump. The key is getting the system design right – heat loss calculations, floor buildup depths and manifold locations all have to be resolved before a single board is lifted. When it’s done properly, the floor is warm, the rooms heat evenly and there’s no visual evidence the system exists at all.
Air Source Heat Pumps
Siting an external heat pump unit in a London period garden involves more constraints than a new build – overlooking neighbours, permitted development limits on unit positioning, acoustic considerations in dense terraces and occasionally the requirements of conservation area guidelines. MATTR works through these at design stage rather than on installation day, which is why the projects run smoothly and the planning conversations with councils go well.
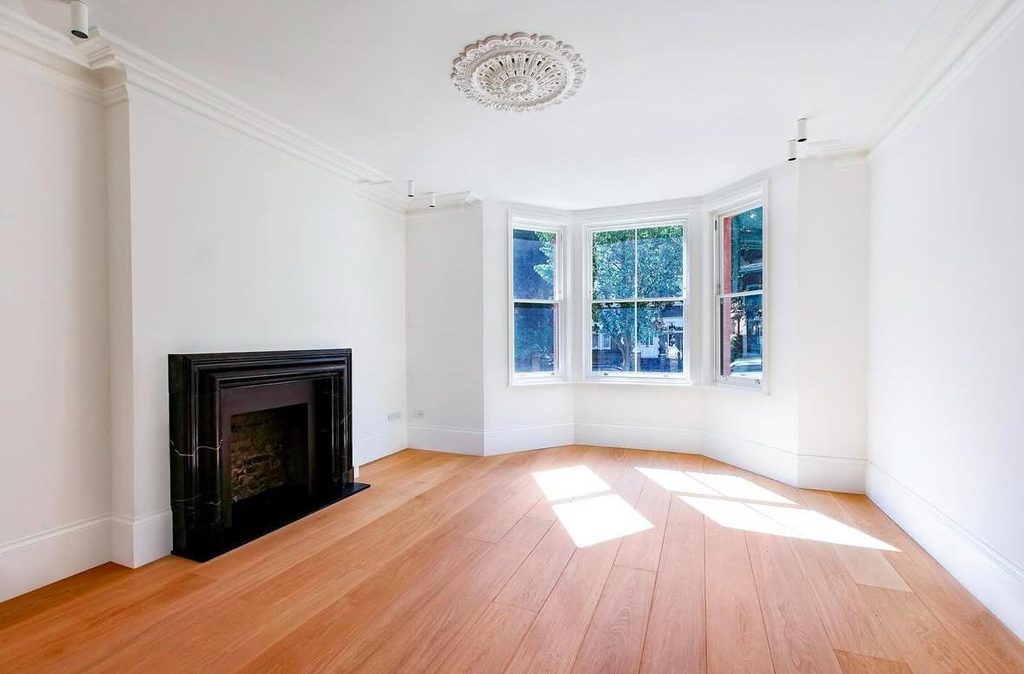
For more on how MATTR integrates modern building services without compromising period interiors, the East Finchley project is a detailed example of integrating modern building services into period properties, heat pump, underfloor heating and MVHR all installed without a single visible intrusion into the original fabric.
Mechanical Ventilation with Heat Recovery
MVHR is the piece of kit that makes the most difference in a deep retrofitted home and the least understood by most homeowners at the start of the conversation.
Here’s what it does – it extracts stale, humid air from kitchens and bathrooms, passes it through a heat exchanger and supplies fresh filtered air to living rooms and bedrooms. The heat exchanger recovers up to 90% of the thermal energy from the outgoing air stream and transfers it to the incoming fresh air. In practical terms, the house has continuous fresh air without ever opening a window and you’re not throwing the heat you paid for out into the street.
In a period home, the installation requires careful thought about duct routes – ceiling voids, floor zones and boxing where necessary. MATTR designs these routes at the same time as the architectural drawings, so the ducts disappear into the building rather than arriving as an afterthought bolted to the surface.
For a working example of how fabric efficiency and modern services can bring a Victorian home close to modern sustainability standards, the East Finchley project demonstrates the full potential of rebuilding a Victorian home to Passivhaus principles.
Navigating London Planning and Conservation Area Rules
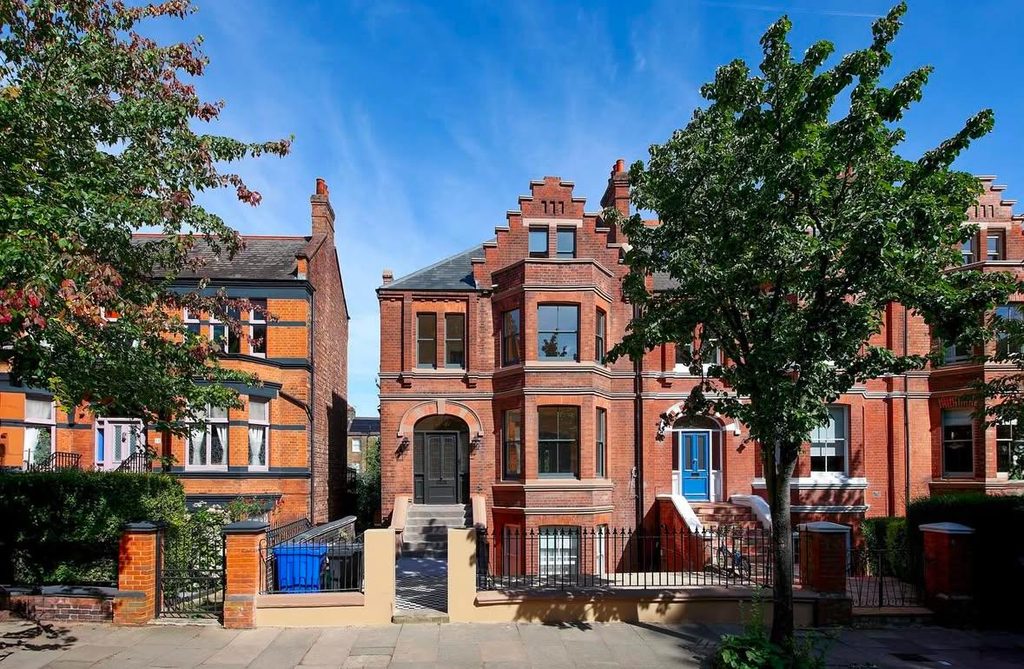
London’s boroughs are not consistent with each other and within a single borough the rules can vary depending on the conservation area. Camden and Islington take a strict line on external alterations in their conservation areas. Haringey is more variable. Kensington and Chelsea are rigorous across almost the entire borough. What this means in practice is that assumptions based on what a neighbour did, or what a contractor says is usually approved, are unreliable.
The distinction between permitted development rights and planning permission matters a great deal for retrofit. Internal works like wall insulation, underfloor heating, MVHR, replacement electrical and plumbing systems are generally permitted development. External alterations, including replacing windows visible from the street and fitting air source heat pump units in certain positions, may require planning consent. On a listed building, almost everything external requires Listed Building Consent and some internal alterations do too.
MATTR’s design and build process addresses planning from day one, not as a final check before installation. The team knows what conservation officers in different London boroughs will accept, what they’ll want to see in a pre-application or heritage statement and where the lines are drawn. That experience prevents the scenario that costs homeowners the most – proceeding with work based on optimistic assumptions, then either having to remove it or fight a retrospective consent battle.
The Long View
A well-executed deep retrofit does 3 things at once. It makes the home genuinely comfortable to live in not just warmer in winter but quieter, fresher and cooler in summer. It significantly reduces energy bills and carbon emissions, with most deep retrofitted period homes achieving 60 to 70% reductions in space heating demand. It protects and improves the market value of the property, because the combination of period character and modern performance is increasingly rare and correspondingly sought after.
The starting point is always a detailed survey and assessment – understanding how the building performs now, what the priorities are, what the planning context allows and what budget achieves what result. There’s no standard package for a Victorian terrace because no two Victorian terraces are identical.
MATTR Projects works across North, East, South and West London, bringing the same fabric-first approach and the same attention to historic detail to every commission.
If you’re at the stage of thinking seriously about what your period home could become, contact our team for a tailored London retrofit consultation.
