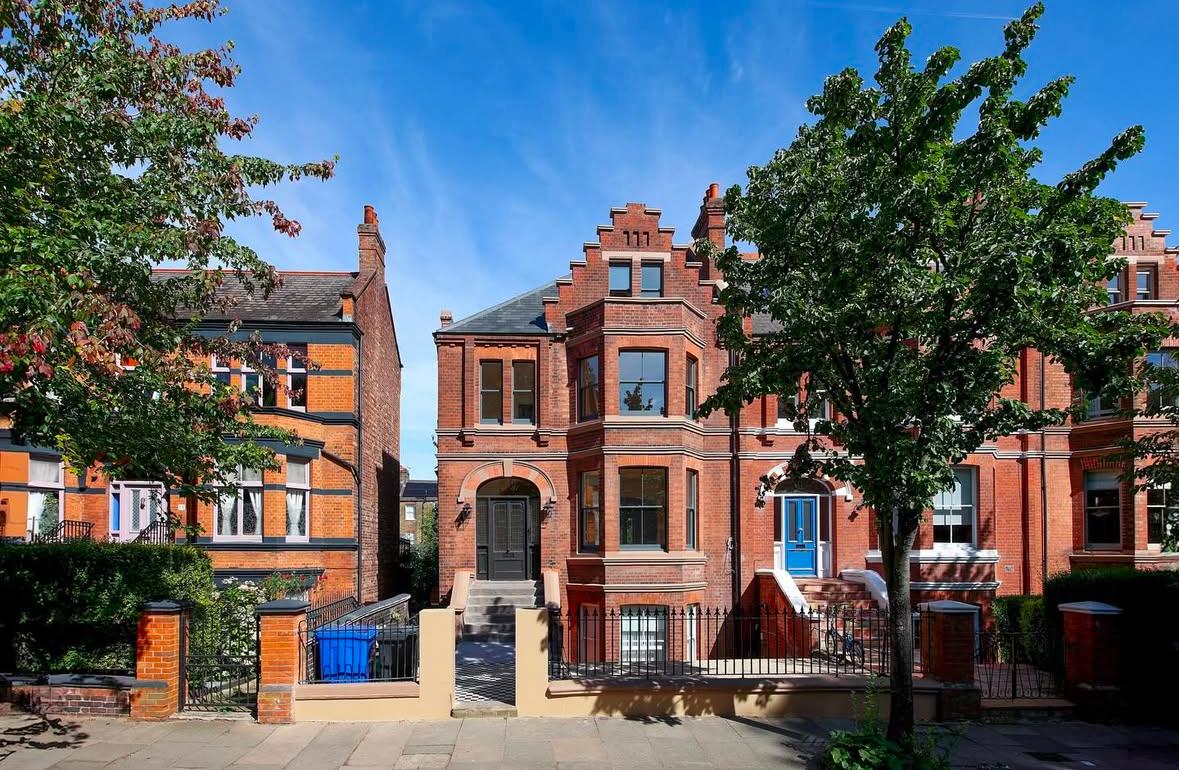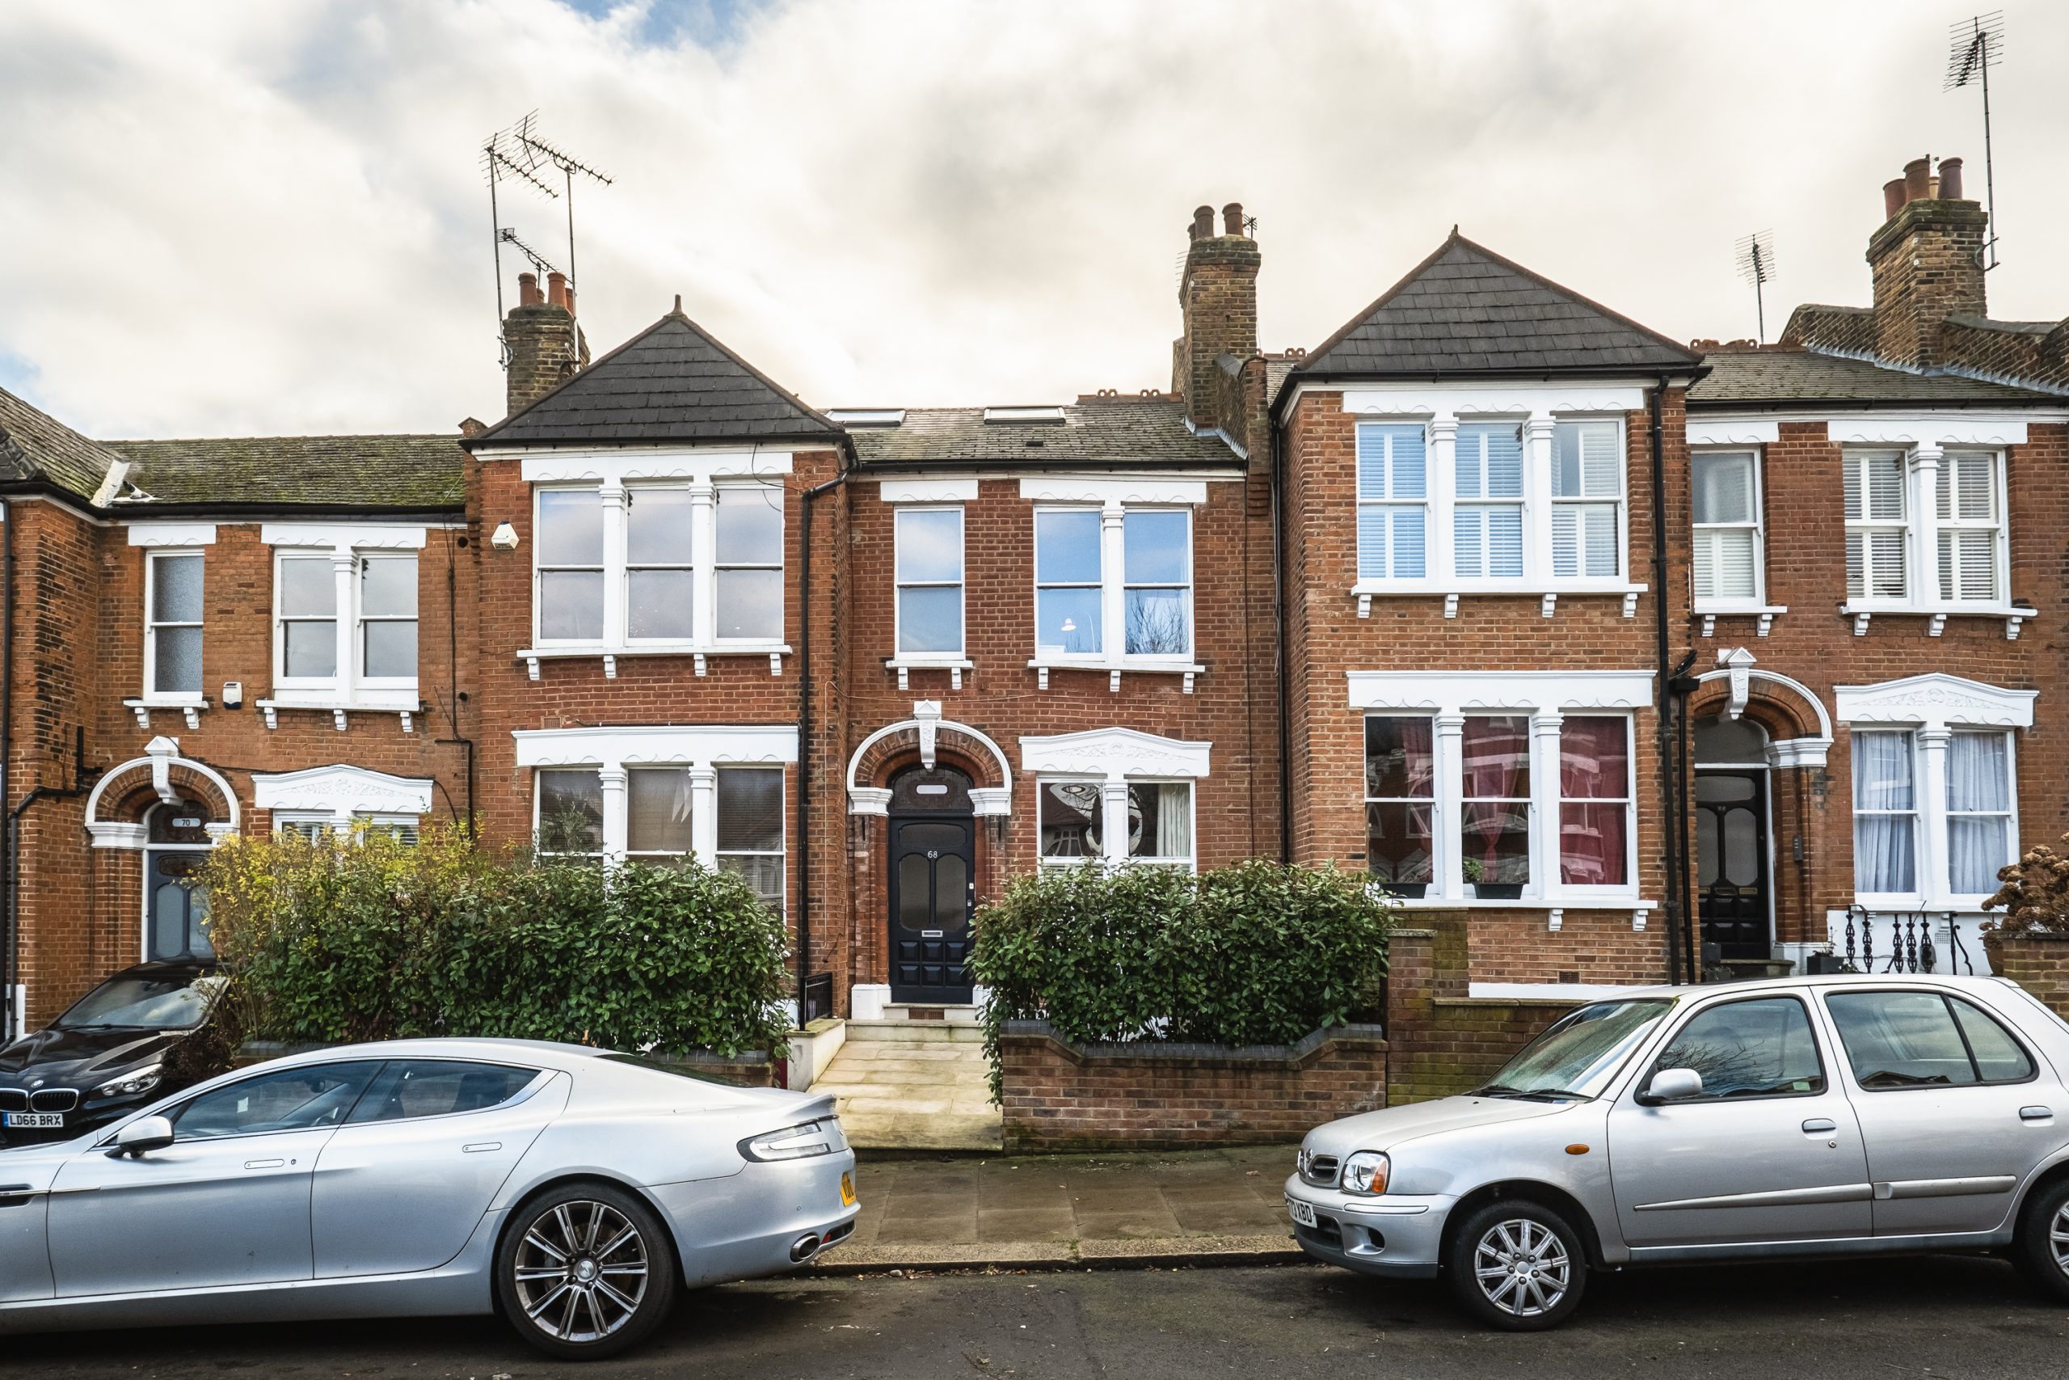

A 9 month deep retrofit of a Victorian home in East Finchley, rebuilt to Passivhaus principles with the Passivhaus approved team at North Architects. The best measure of the project isn’t in the photographs; it’s in the client’s energy bills, which have dropped dramatically since they moved back in.
The goal from day one was to take a Victorian house and rebuild it to perform like a modern one, without losing what made it worth keeping. Deep retrofit is an investment, and this project shows where the return sits: in comfort, in air quality, and in bills that stop climbing every winter.
The project was delivered to exceed current Building Regulations, following Passivhaus principles throughout.


Scope of Works: East Finchley Passivhaus Retrofit
The scope covered rear extensions, a new roof and a complete back to brick refurbishment. Into that shell went triple glazed windows, an air source heat pump, underfloor heating, solar PV and an MVHR system, with natural cork and hemp insulation improving thermal performance using low impact materials rather than petrochemical ones.
The finishes match the fabric first approach: bespoke oak cladding, exposed aggregate concrete floor slabs, microcement, lime plaster, Clayworks decorative plaster and engineered timber flooring throughout. Honest materials, refined detailing, a home that feels calm and built to last.

Our Role as Main Contractor
MATTR Projects was the main building contractor across the full nine month programme, working alongside the Passivhaus approved team at North Architects to carry the fabric first strategy from drawings through to the finished building envelope, services and finishes.
Professional photography is being finalised; in the meantime, the architect’s original CGI alongside our progress images tells the story of how close the built result came to the vision.


Plans & Drawings


Deep retrofit is an investment and this project shows where the return sits – in comfort, in air quality and in bills that stop climbing every winter.
If you’re weighing up a retrofit of your own home, get in touch.