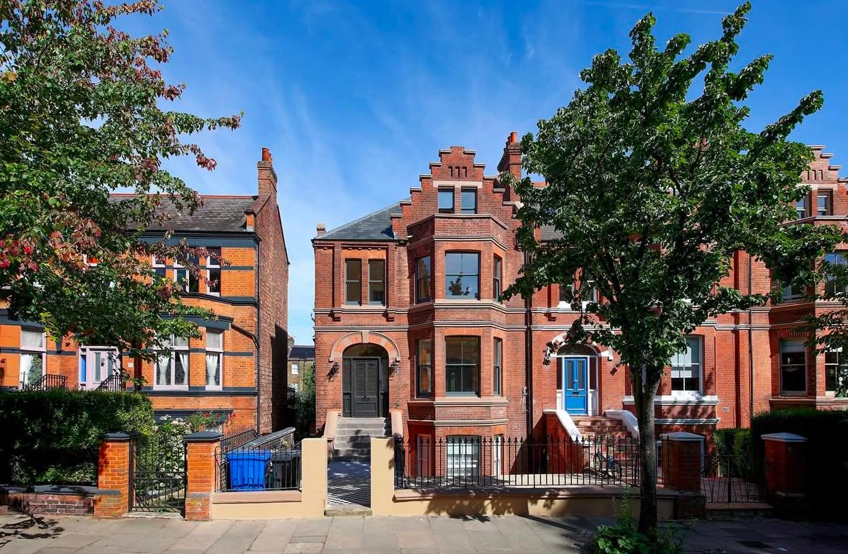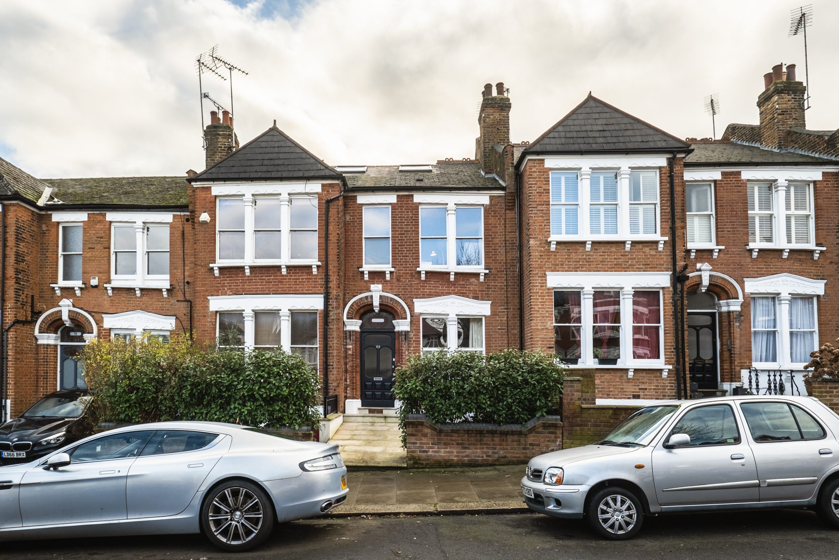

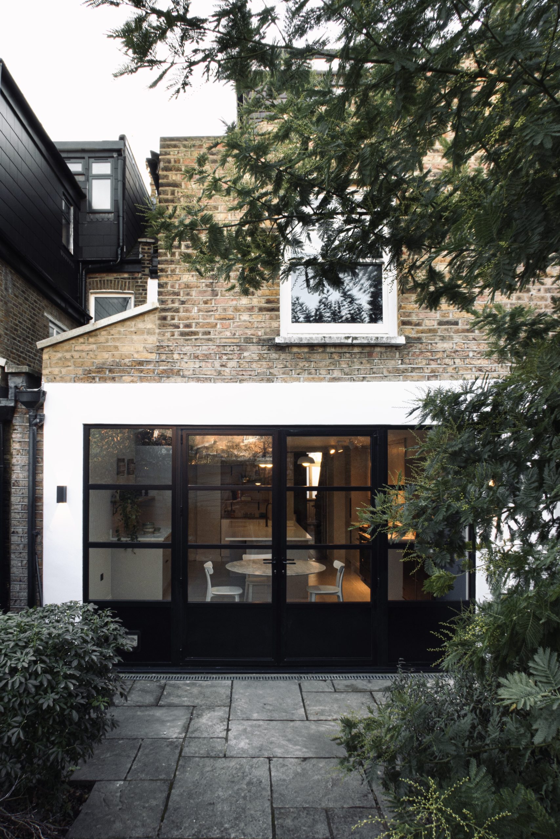
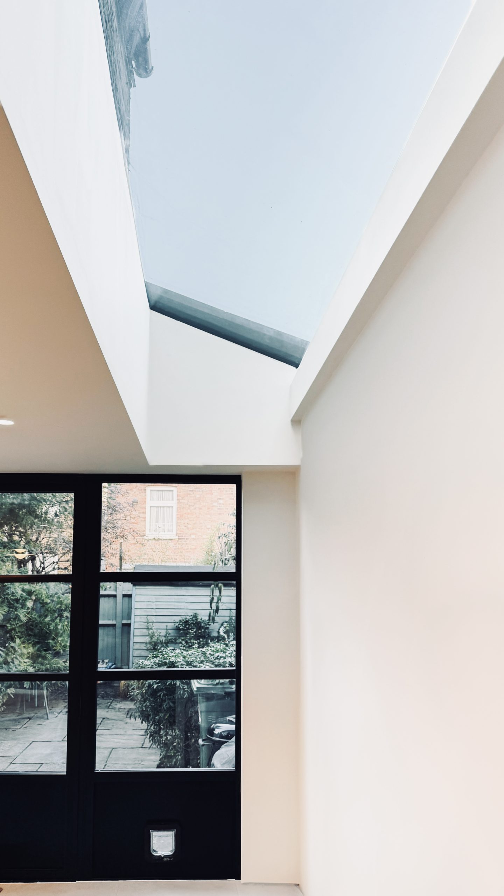
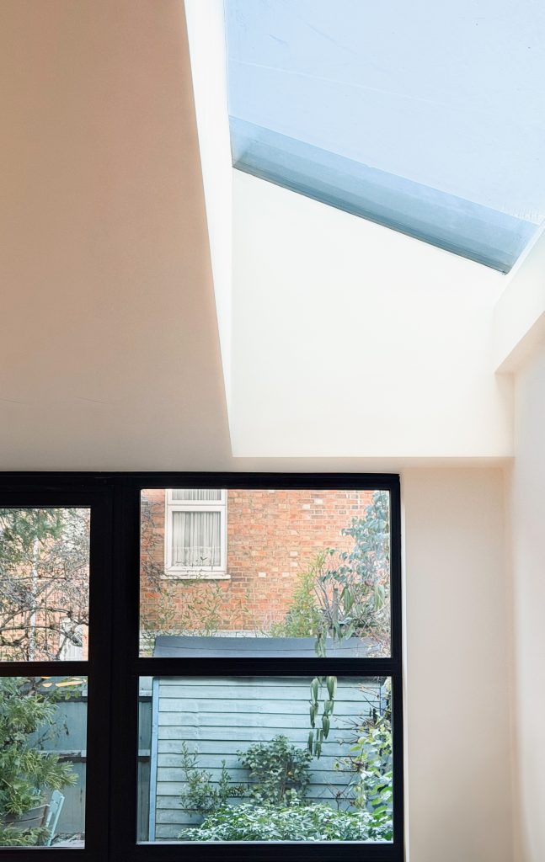
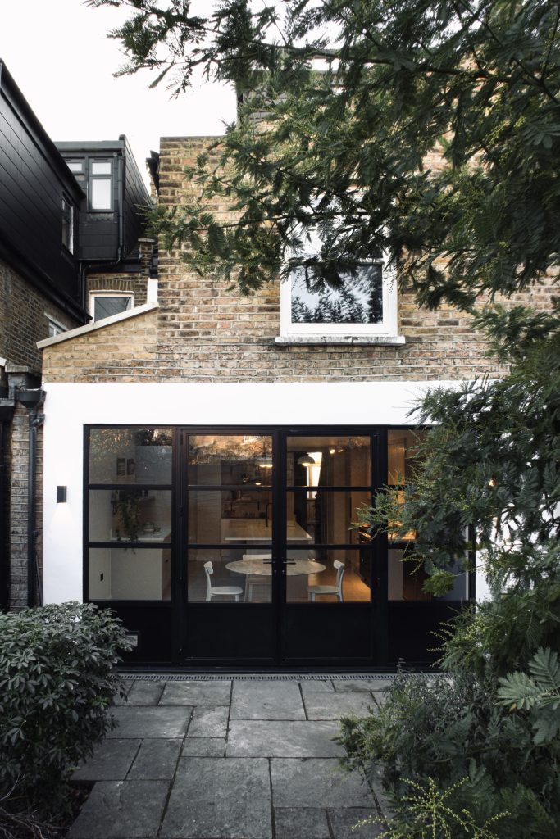
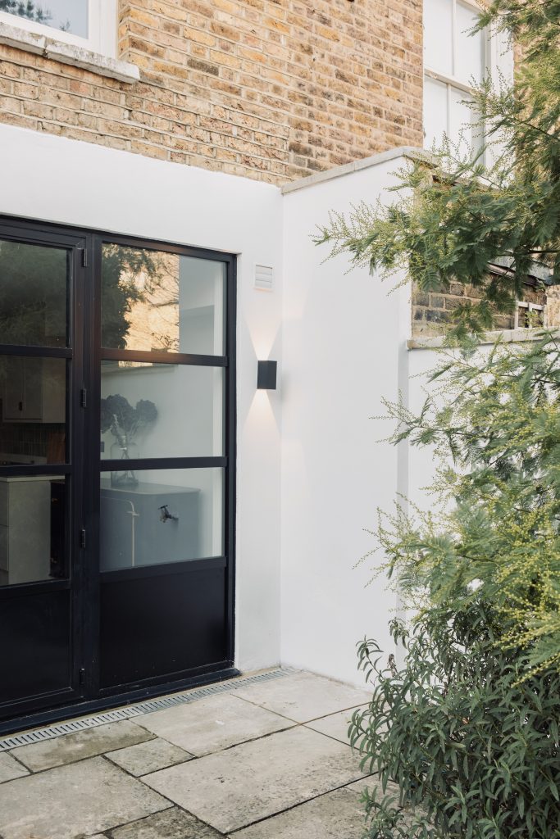
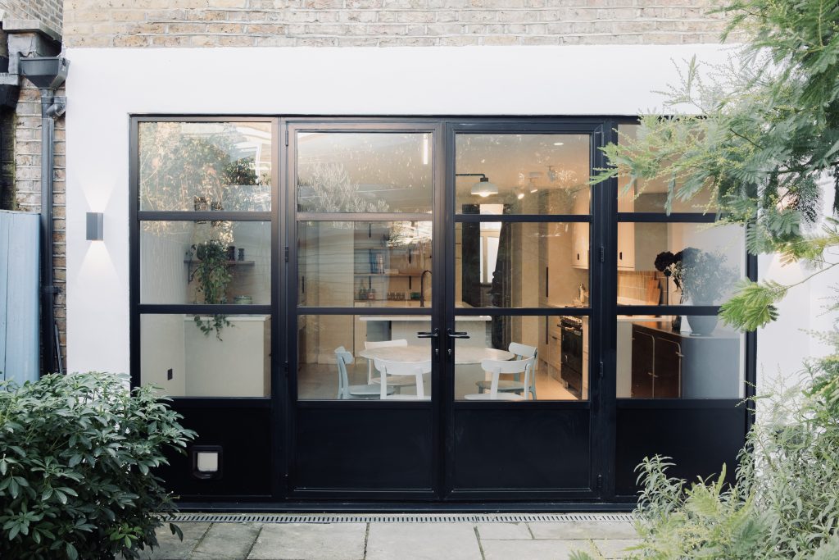
Ground floor renovation of a Victorian terrace in Queen’s Park, delivered in collaboration with Studio Sidika and Studio HAVN. A 4 metre skylight, new steel framed doors to the garden, and a complete renewal of the floor’s services behind a calm, handcrafted finish.
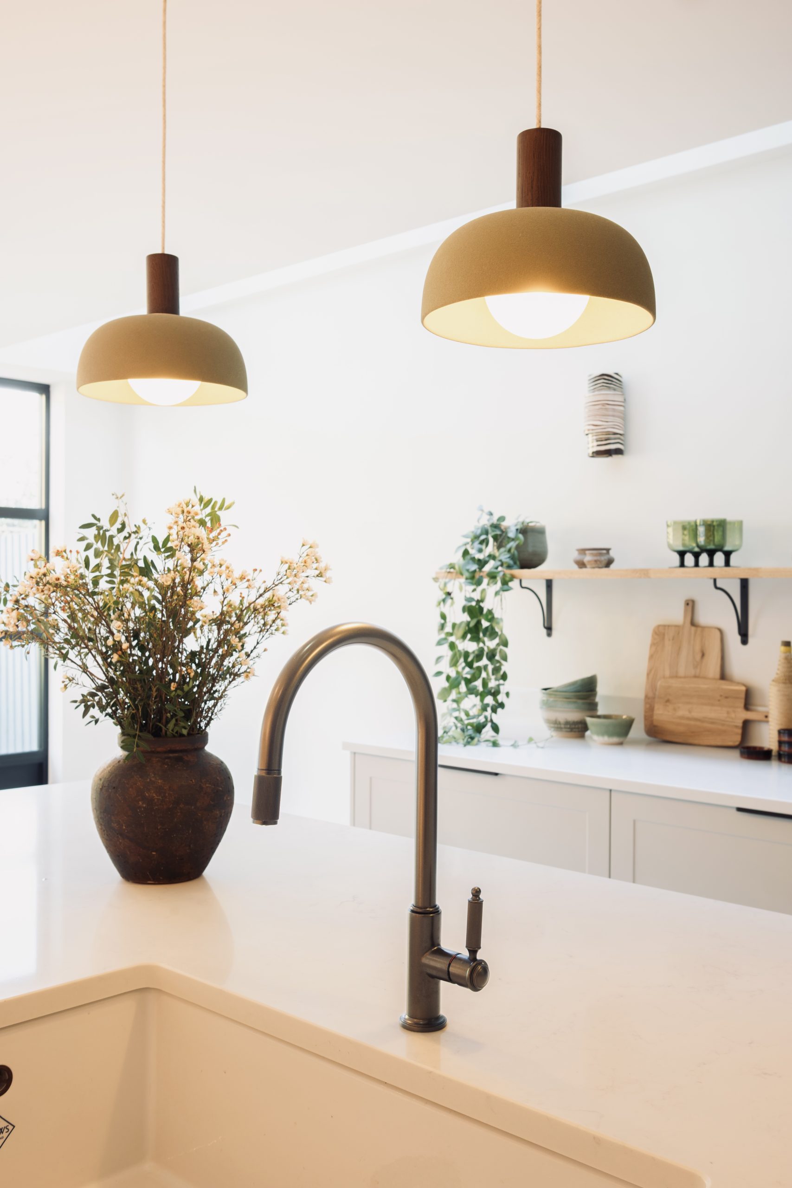
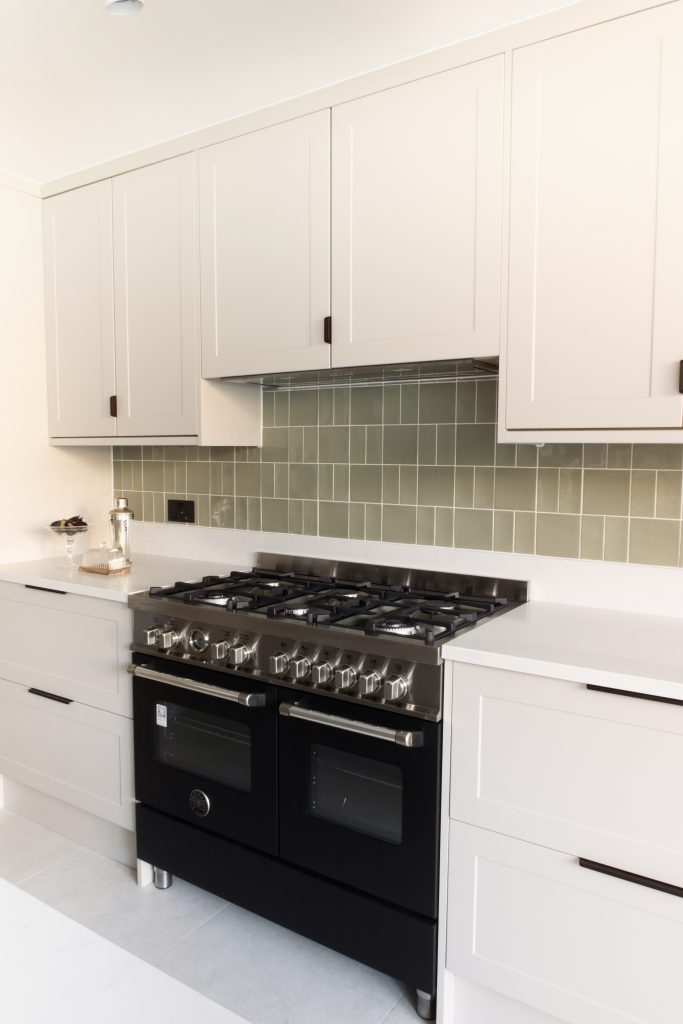
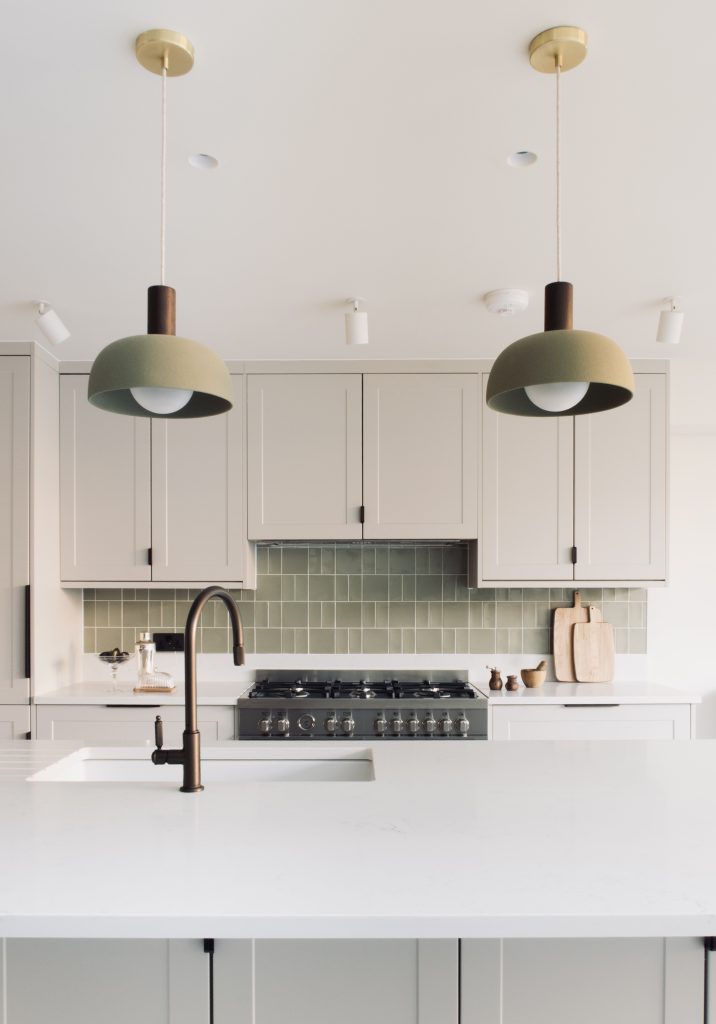
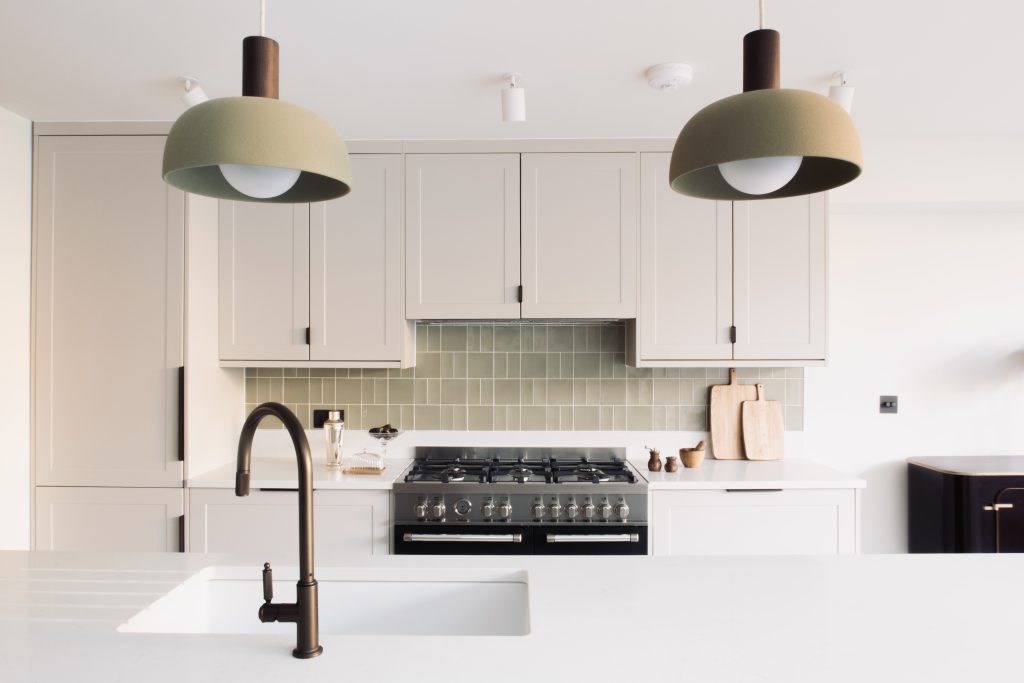
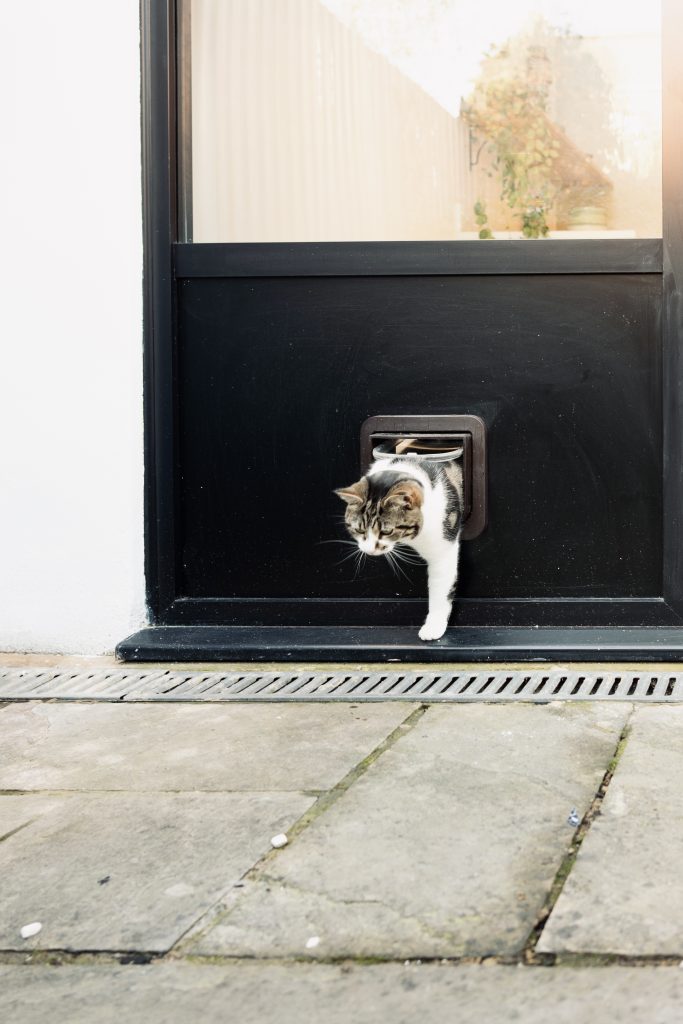
The clients wanted a kitchen and living space that worked as the heart of the house: light, connected to the garden, and finished in natural materials rather than showroom gloss. The design keeps the palette calm so the making can show, with muted cabinetry, sage green tiles, bronze fittings and curated lighting, detailed down to a built in feeding recess for the household cat.
Scope of Works: Queen’s Park Renovation
The works covered the full ground floor – complete refurbishment of the kitchen, creation of a new utility and laundry room, new external doors to the garden, and the installation of a four-metre skylight.
All mechanical and electrical services on the ground floor were renewed, including a new boiler, underfloor heating and new lighting throughout.
Underfloor heating means no radiators interrupt the run of cabinetry, and the new utility room takes the laundry out of the kitchen entirely.
Our Role as Main Contractor
MATTR Projects was the main contractor, working in close collaboration with Studio Sidika and Studio HAVN. Quiet design is demanding to build with a palette this restrained, every tile line, shadow gap and metal finish is on show. Early coordination with the design team meant the detailing survived the journey from drawing to site without compromise.




If you’re planning a renovation or extension in London, get in touch or call 020 7158 0438.